 12 Guests
 6 Bedrooms
 7 Bathrooms
 6,731 sq.ft
Solana Beach Skyview Haven
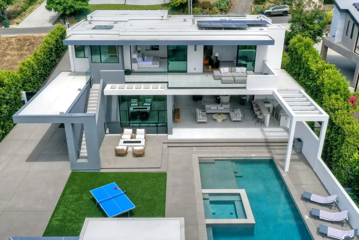
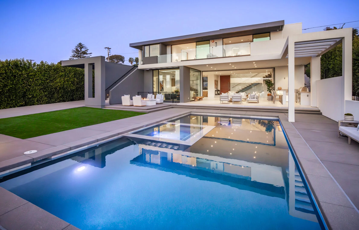
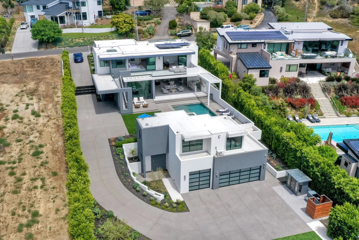
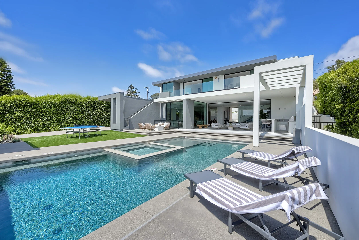
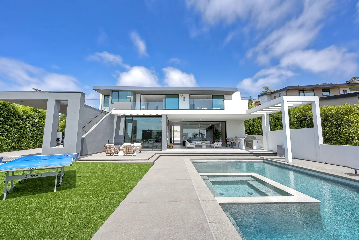
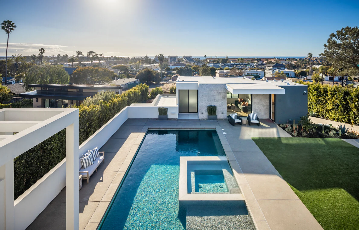
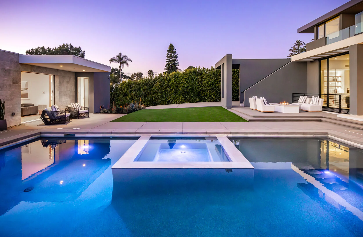
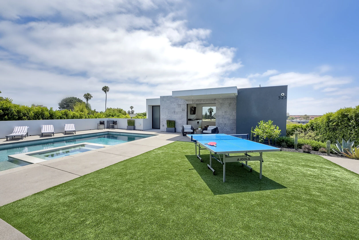
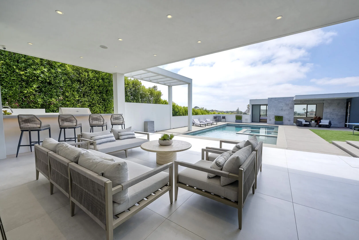
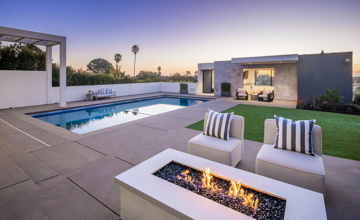
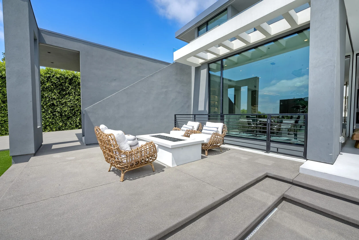
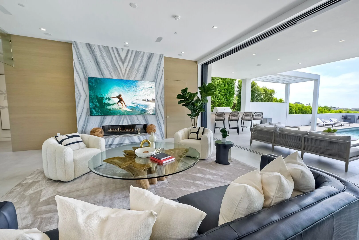
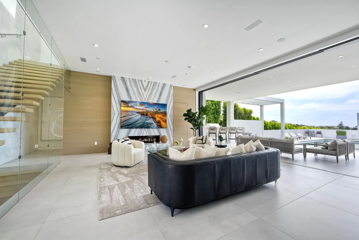
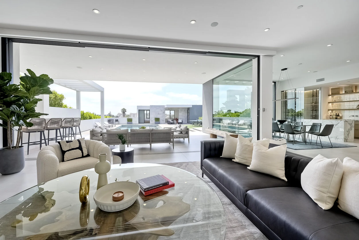
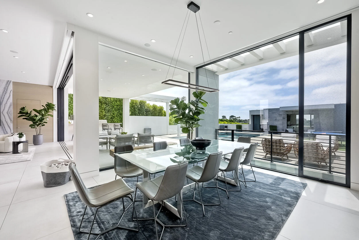
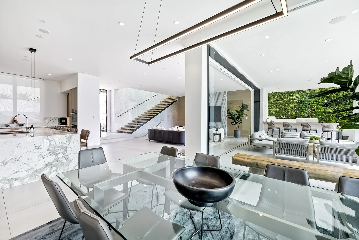
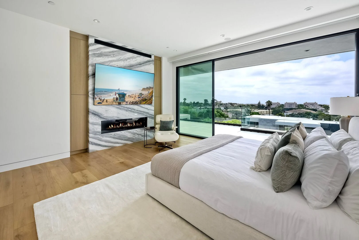
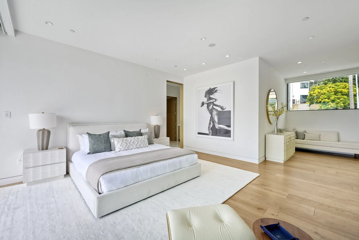
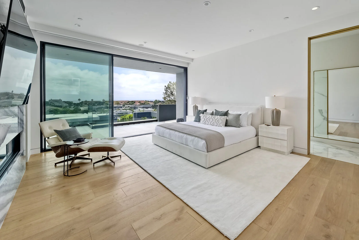
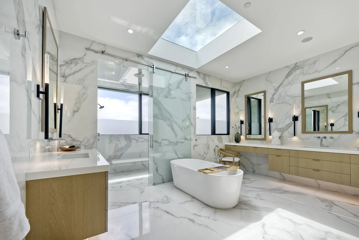
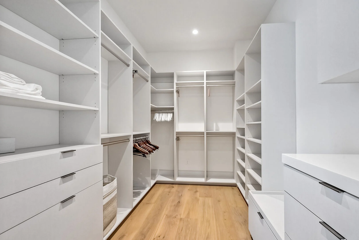
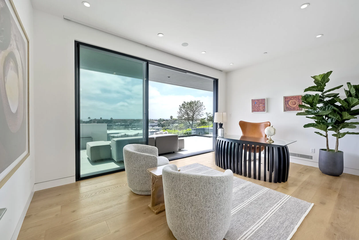
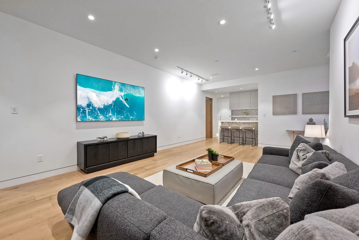
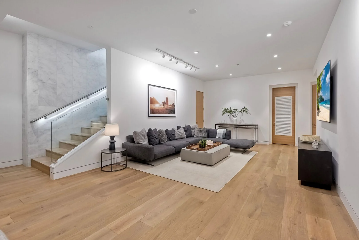

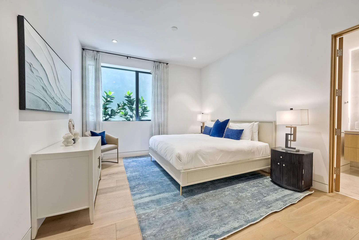
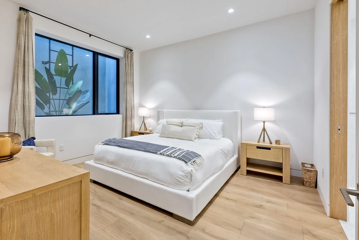
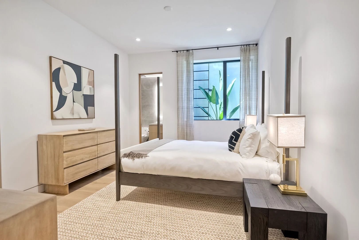
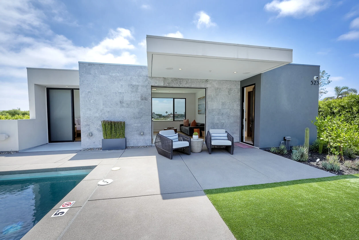
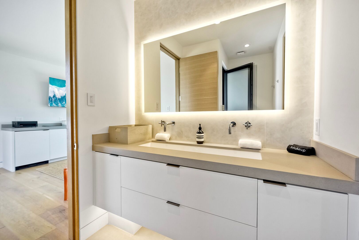
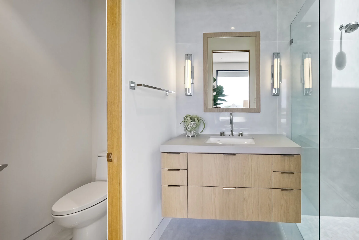
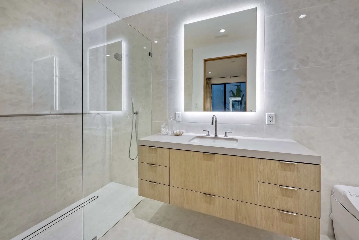
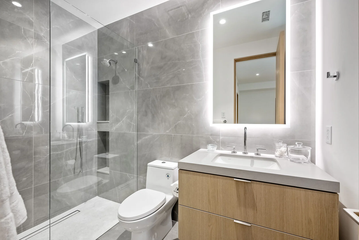
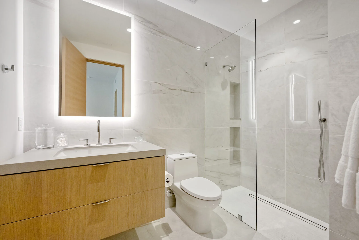
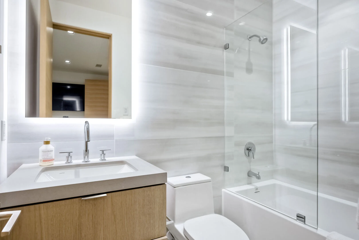
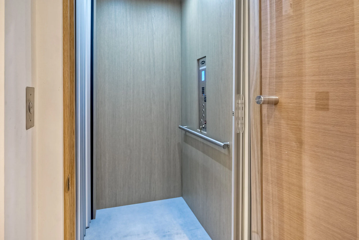
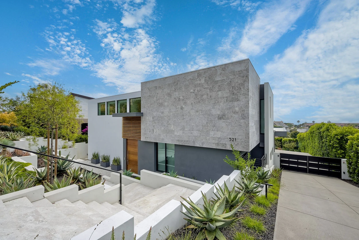
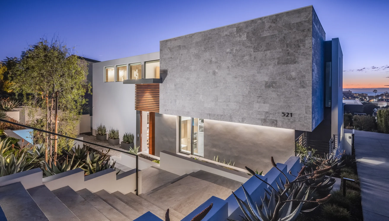
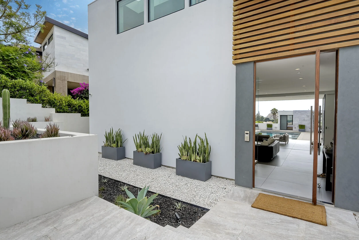
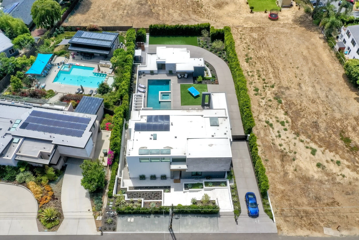
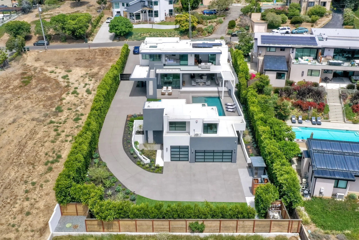
Set in the heart of Solana Beach, this architectural gem offers nearly 7,000 square feet of bright, open-concept luxury living. Floor-to-ceiling glass walls fill the home with natural coastal light, while sleek minimalist interiors and premium furnishings create an atmosphere of modern sophistication. Designed for both comfort and versatility, the residence includes 6 bedrooms plus a casita, 7 full bathrooms and 3 powder rooms, a private elevator serving all levels, and multiple indoor-outdoor living spaces. Purified, filtered water flows throughout the entire home for added convenience and peace of mind.
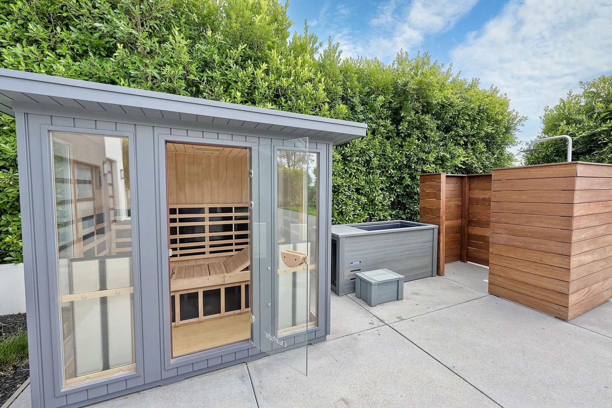
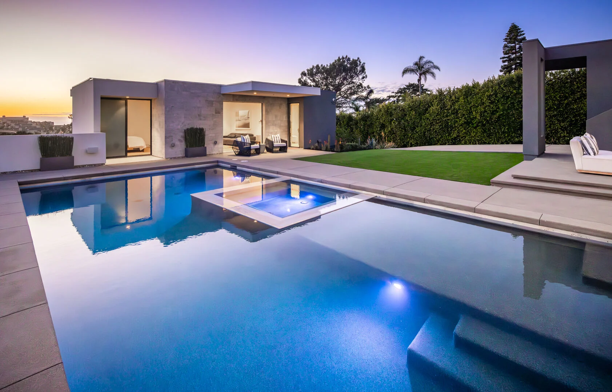
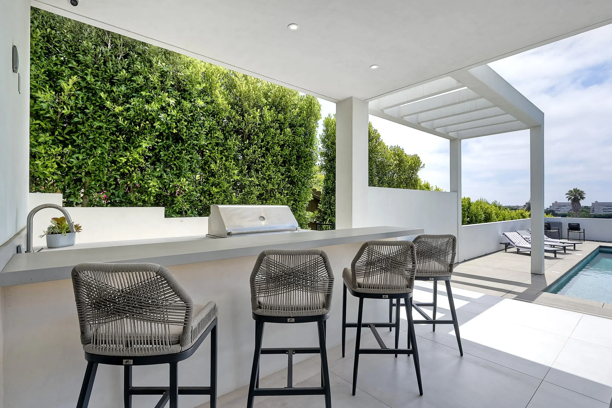
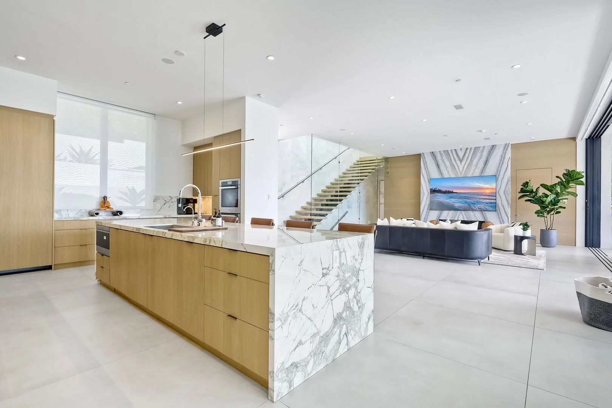
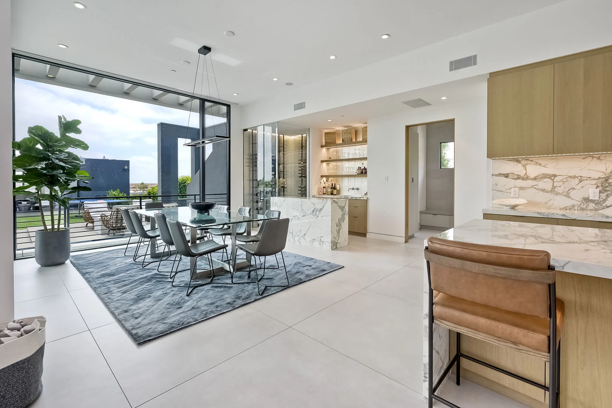
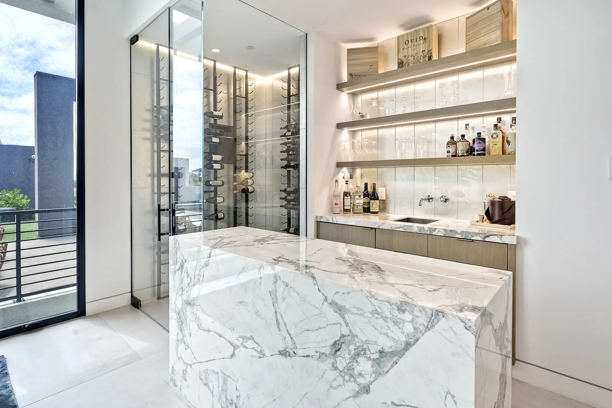
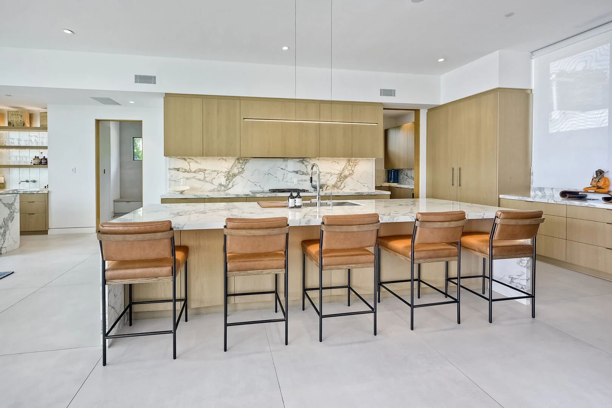
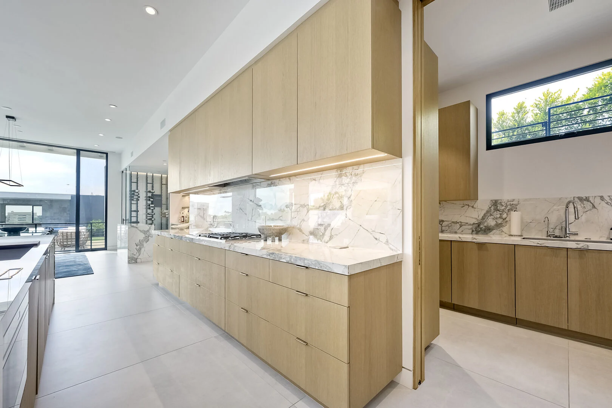
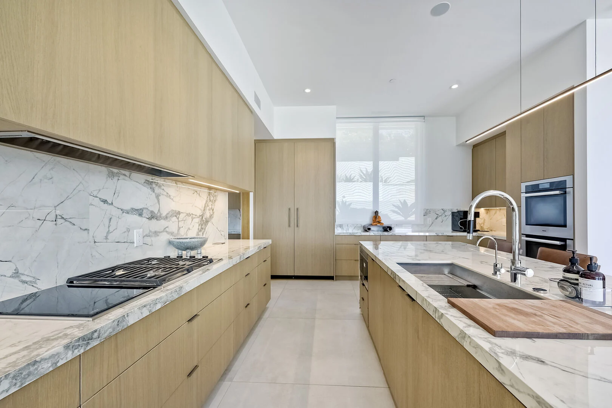
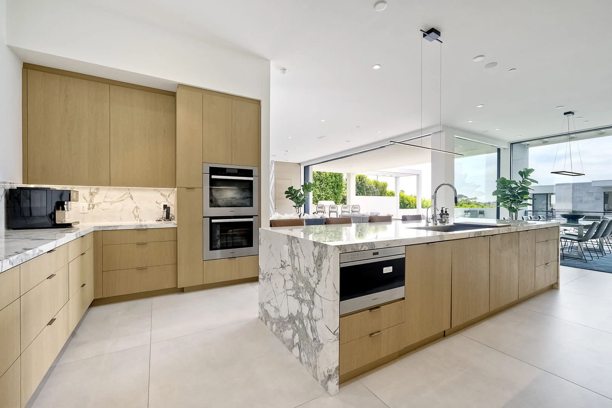
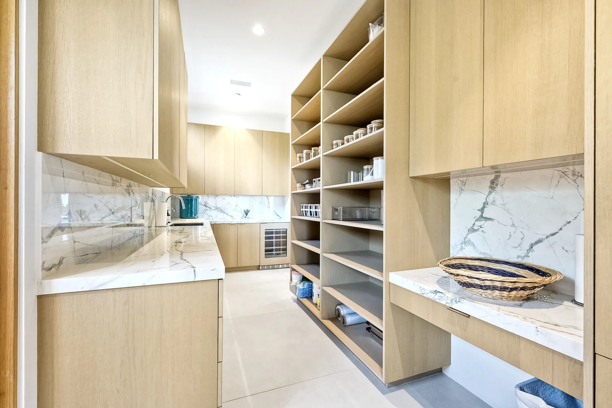
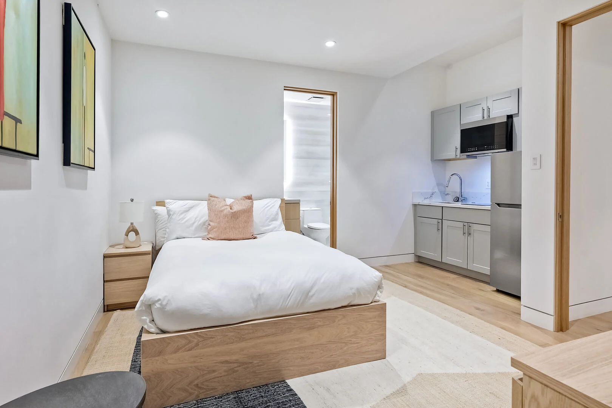
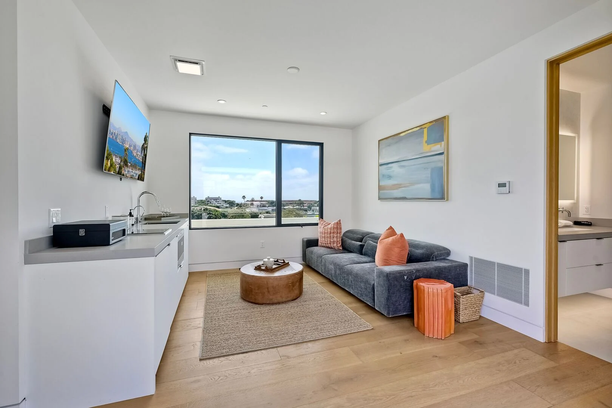
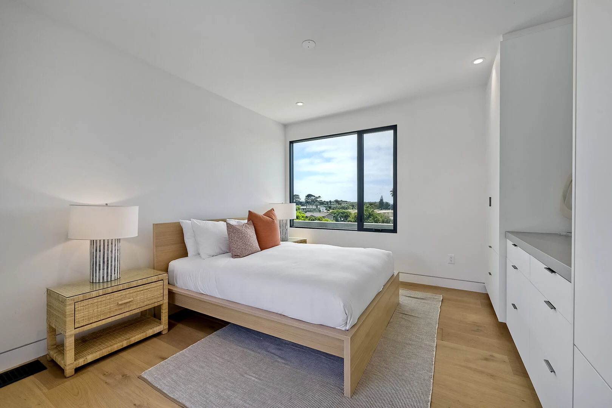
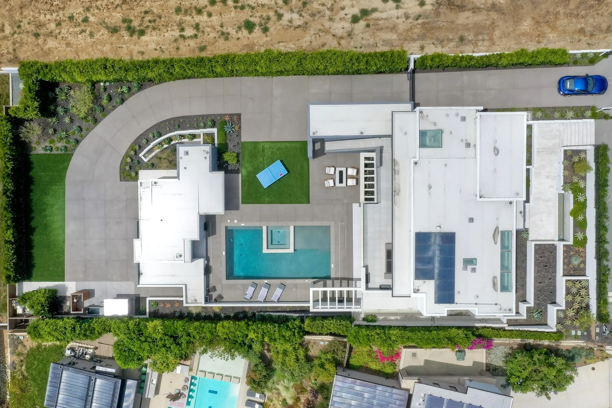
The chef-caliber kitchen is a true showpiece, equipped with dual Miele ovens and dishwashers, Sub-Zero refrigerator and freezer sets, Wolf gas and induction cooktops, and a Futuro range hood. Additional features include a built-in Wolf microwave drawer, toaster, blender, tea kettle, Miele coffee system, and a dual-zone wine fridge in the pantry. Beyond the kitchen, the home is built for wellness and relaxation, with a 45-degree cold plunge, infrared sauna, 40-foot heated pool, spa, firepit, and outdoor kitchen with Alfresco grill. Each bedroom is thoughtfully designed with blackout curtains, plush linens, modern décor, and smart TVs in select rooms, while the private casita offers its own kitchen, full bath, and living area.
Amenities
-
 Chef Kitchen
-
 Elevator
-
 EV Charger
-
 Firepit
-
 Gated Property
-
 home-security-system
-
Modern Villa
-
 Outdoor Dining Area
-
Outdoor Lounge
-
 Pool
Pool
-
 Sauna
Sauna
-
 Sound System
Location
Set in the heart of Solana Beach, this architectural gem offers nearly 7,000 square feet of bright, open-concept luxury living. Floor-to-ceiling glass walls fill the home with natural coastal light, while sleek minimalist interiors and premium furnishings create an atmosphere of modern sophistication. Designed for both comfort and versatility, the residence includes 6 bedrooms plus a casita, 7 full bathrooms and 3 powder rooms, a private elevator serving all levels, and multiple indoor-outdoor living spaces. Purified, filtered water flows throughout the entire home for added convenience and peace of mind.
The chef-caliber kitchen is a true showpiece, equipped with dual Miele ovens and dishwashers, Sub-Zero refrigerator and freezer sets, Wolf gas and induction cooktops, and a Futuro range hood. Additional features include a built-in Wolf microwave drawer, toaster, blender, tea kettle, Miele coffee system, and a dual-zone wine fridge in the pantry. Beyond the kitchen, the home is built for wellness and relaxation, with a 45-degree cold plunge, infrared sauna, 40-foot heated pool, spa, firepit, and outdoor kitchen with Alfresco grill. Each bedroom is thoughtfully designed with blackout curtains, plush linens, modern décor, and smart TVs in select rooms, while the private casita offers its own kitchen, full bath, and living area.
la-jolla, CA
Areas
Living Size 6,731 sq.ft
Information & Conditions
Check-in and check-out times can differ slightly from villa to villa.
On arrival: Check-in typically starts from 4:00 PM.
On departure: Check-out is typically set for 10:00 AM.